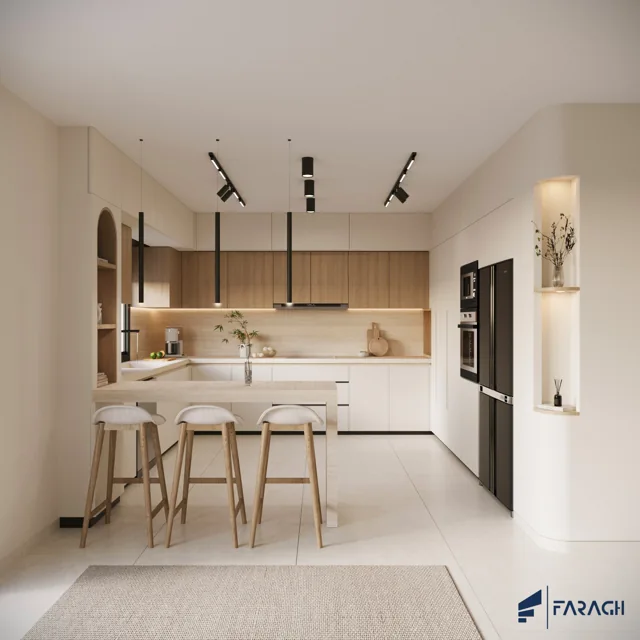
Modern Kitchenمطبخ عصري
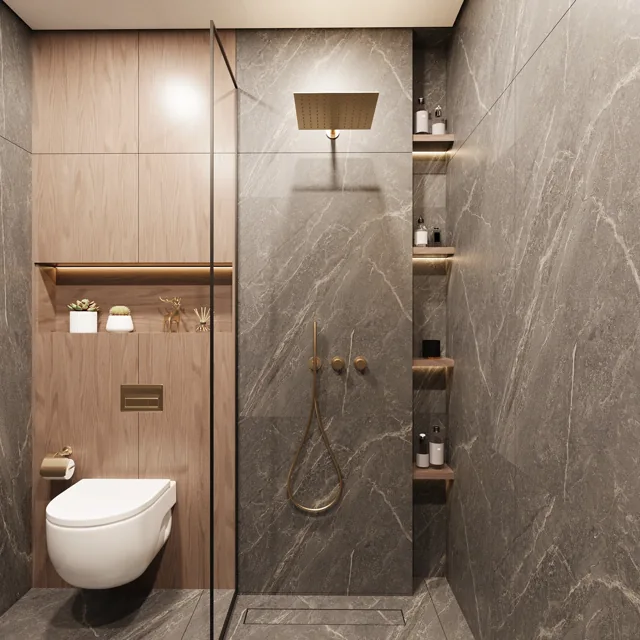
A warm, minimal kitchen where oak veneer and hidden lighting turn cooking into a ritual.مطبخ دافئ وبسيط يجمع بين خشب البلوط والإضاءة المخفية ليحوّل الطهي إلى طقس مدروس.

Faragh Design Studio shapes interiors and immersive visuals that let you step into a space and feel it — long before it's built. فراغ ستوديو نقوم بتشكيل مساحات داخلية وتصورات بصرية غامرة تتيح لك الدخول إلى المكان والشعور به — قبل تنفيذه بوقت طويل.
Why Faraghليه فراغ؟
Space is the canvas that lets imagination take shape into reality. At Faragh, we treat space as a fundamental element of architecture — giving it meaning through clean details, clear lines, and modern techniques that create a contemporary, refined beauty.
الفراغ هو المساحة التي تتيح للخيال أن يتشكّل إلى واقع. في فراغ، نتعامل مع الفراغ كعنصر أساسي في العمارة، ونمنحه معنى من خلال تفاصيل نظيفة وخطوط واضحة وتقنيات حديثة تصنع جمالًا معاصرًا وراقيًا.
Faragh Design Studio is an interior design and visualization studio based in Jericho, Palestine, delivering innovative, comprehensive solutions across interior design and 3D visualization. Our philosophy treats space as the essence of the experience — balancing aesthetics with practical function to give every project an identity of its own.
فراغ للتصميم استوديو تصميم داخلي وتصور بصري مقره أريحا، فلسطين، يقدّم حلولًا مبتكرة وشاملة في مجالي التصميم الداخلي والتصور ثلاثي الأبعاد. نقوم على فلسفة توظيف الفراغ كجوهر التجربة المكانية، بموازنة الجماليات مع الوظائف العملية، لنمنح كل مشروع هوية خاصة به.
“We break the fourth wall — design you can step into.” "نكسر الجدار الرابع — تصميم يمكنك الدخول إليه."
From spatial planning to immersive visuals, every project moves through the same studio, start to finish. من التخطيط المكاني إلى التصورات الغامرة، يمر كل مشروع عبر الاستوديو نفسه من البداية إلى النهاية.
From concept to final detail — spatial planning, material selection, and styling that turn a room into a considered, livable experience. We also supervise execution on site, to make sure the finished space matches the design. من الفكرة إلى أدق التفاصيل — تخطيط مكاني، واختيار خامات، وتنسيق يحوّل المساحة إلى تجربة مدروسة وقابلة للحياة. كما نقدّم خدمات الإشراف على تنفيذ الأعمال في الموقع، لضمان مطابقة التنفيذ للتصميم.
We break the fourth wall. Immersive, true-to-life 3D visuals that let you walk through your space and feel it — long before it's built. نكسر الجدار الرابع. تصورات ثلاثية الأبعاد غامرة وواقعية تتيح لك التجول داخل مساحتك والشعور بها — قبل تنفيذها بوقت طويل.
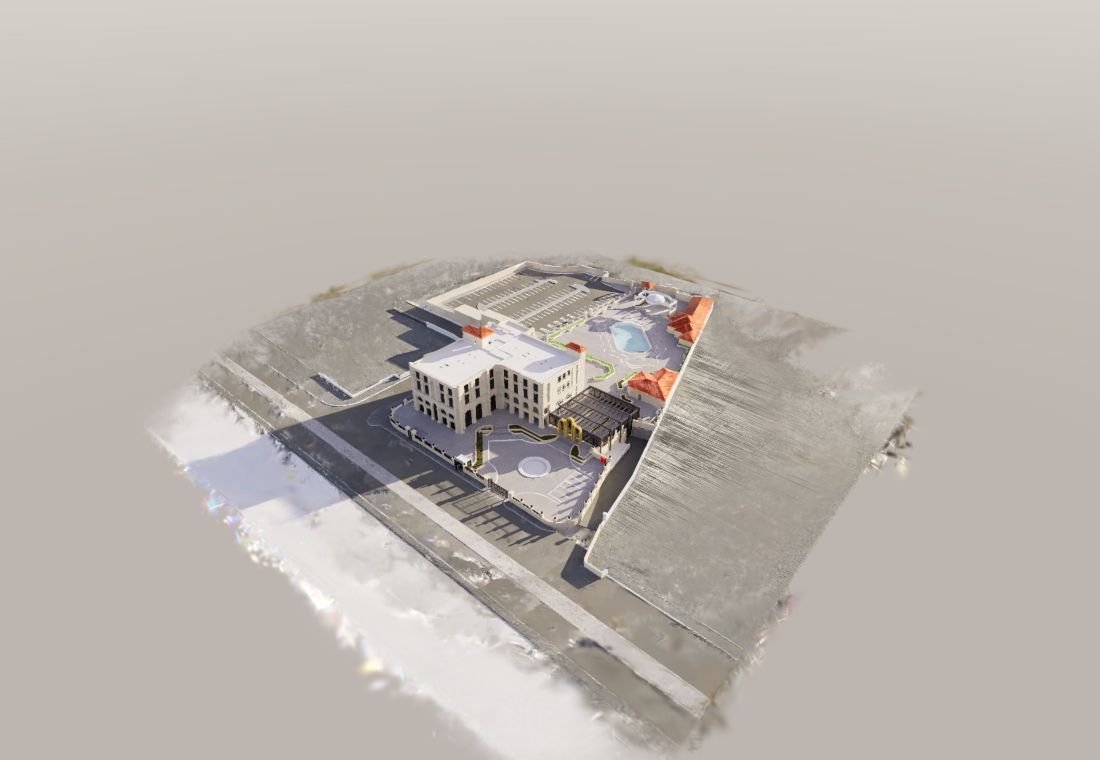
The next step beyond static renders. Fully interactive tours where you move through your space in real time, open doors, swap materials on the fly, and explore every angle at your own pace — all from your browser. الخطوة التالية بعد التصورات الثابتة. جولات تفاعلية كاملة تتيح لك التنقل داخل مساحتك في الوقت الفعلي، وفتح الأبواب، وتغيير الخامات فوريًا، واستكشاف كل زاوية بالسرعة التي تناسبك — مباشرة من متصفحك.
Explore our interiors and exteriors — choose a project to see the full gallery. اكتشف تصاميمنا الداخلية والخارجية — اختر أي مشروع لعرض معرض الصور الكامل.
A warm, minimal kitchen where oak veneer and hidden lighting turn cooking into a ritual.مطبخ دافئ وبسيط يجمع بين خشب البلوط والإضاءة المخفية ليحوّل الطهي إلى طقس مدروس.
More spaces to exploreمساحات أخرى للاستكشاف
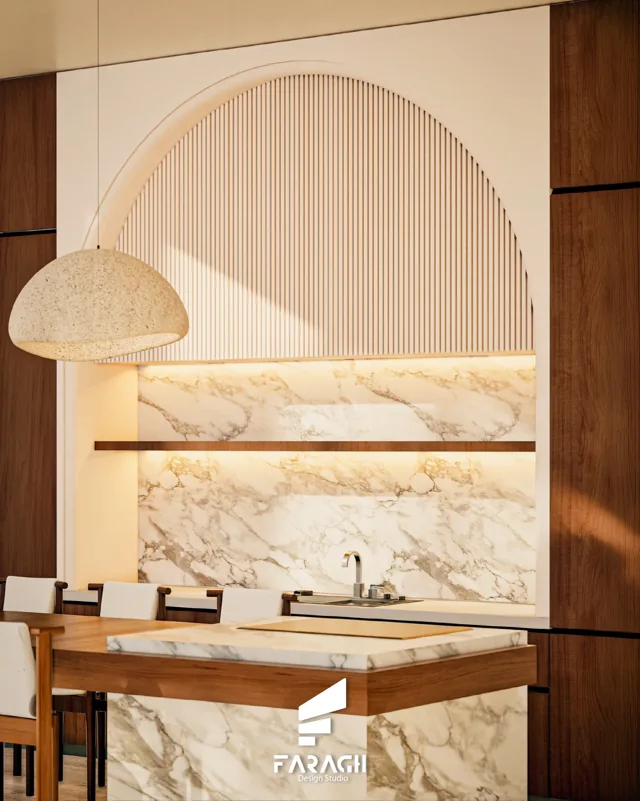
Warm wood, veined marble and a softly lit arch shape a kitchen made for gathering.خشب دافئ ورخام بعروق طبيعية وقوس بإضاءة ناعمة، في مطبخ يجمع تفاصيل التصميم حول طاولة واحدة.
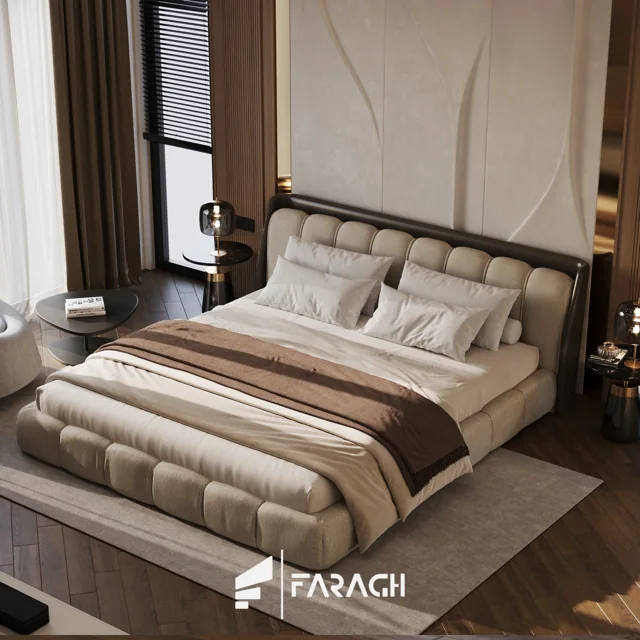
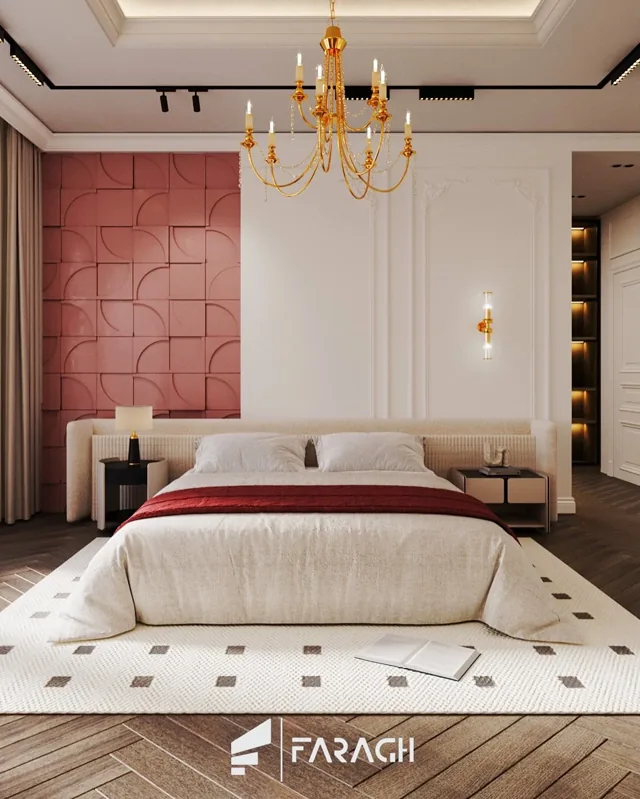
A classic master bedroom with sculpted wall panels, warm brass and soft cream tones.غرفة نوم رئيسية بطابع كلاسيكي، تجمع زخارف الجدران والنحاس الدافئ مع درجات كريمية ناعمة.
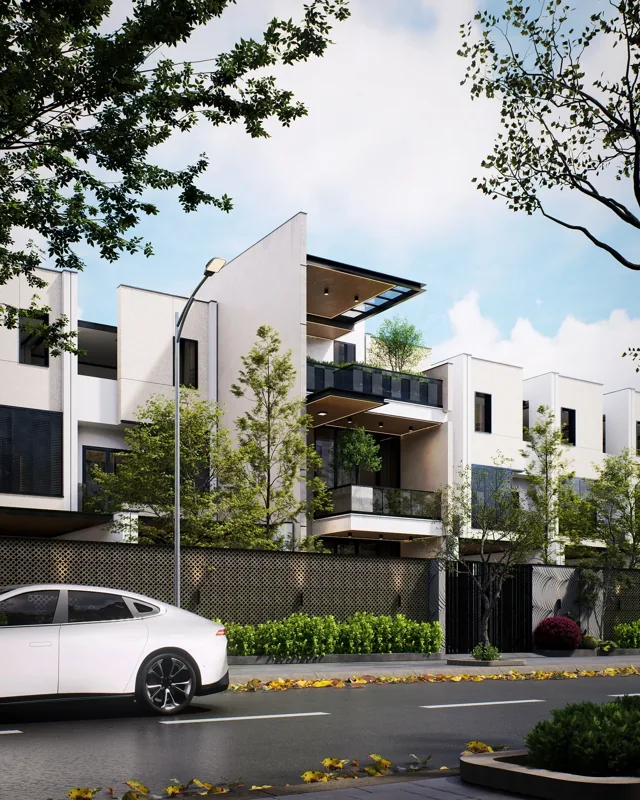
Layered balconies, pale stone and dark frames in an architectural visualization of Axis Residence. Day and evening views in one collection.شرفات متدرجة وحجر فاتح وإطارات داكنة في تصور معماري لمسكن أكسيس، يجمع المشاهد النهارية والمسائية في معرض واحد.
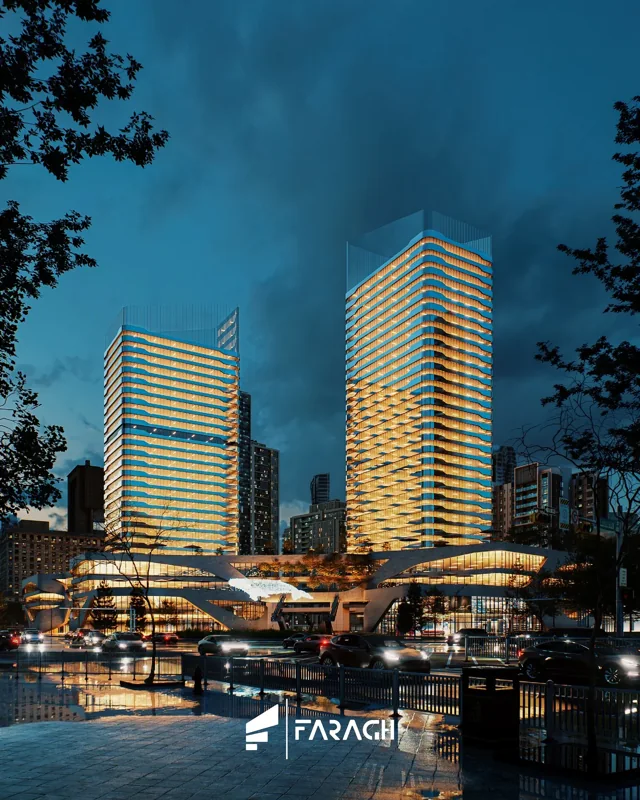
Two glass towers connected by a skybridge, explored through daylight, evening light and facade details.برجان زجاجيان يصل بينهما جسر علوي، بمشاهد نهارية ومسائية وتفاصيل للواجهات.
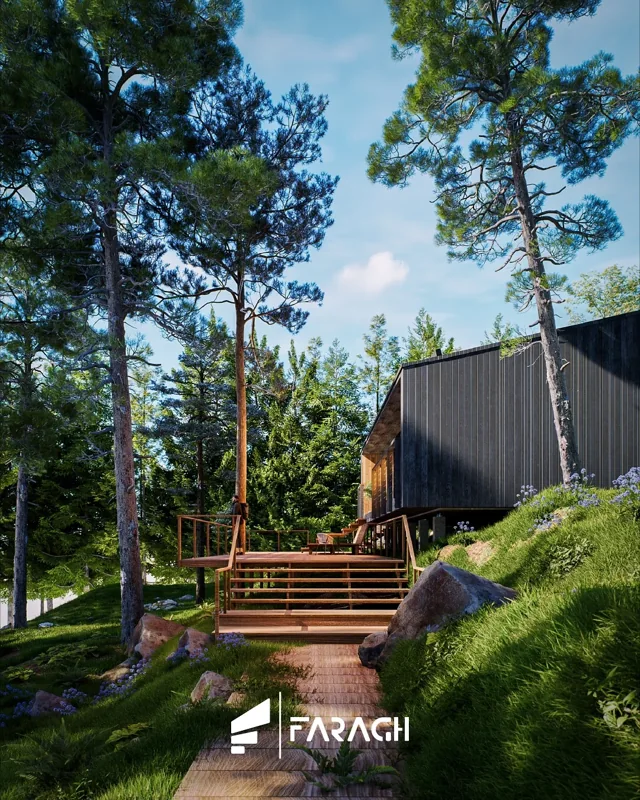
A glass-fronted cabin set among the trees, with a timber deck opening onto the landscape.كوخ بواجهة زجاجية بين الأشجار، وشرفة خشبية تمتد نحو الطبيعة المحيطة.
Explore our spaces from a new perspective. Discover the story, move through the model, and make the details your own.استكشف مساحاتنا من منظور جديد. تعرّف على قصة المشروع، تجوّل في النموذج، واكتشف التفاصيل بنفسك.
Explore interactive projectsاستكشف المشاريع التفاعلية
We start by listening — to your space, your habits, and your vision.نبدأ بالاستماع — لمساحتك وعاداتك ورؤيتك.
Concept development and space planning that balance form and function.تطوير الفكرة وتخطيط المساحة بما يوازن بين الشكل والوظيفة.
Immersive 3D visuals so you can experience the space before it exists.تصورات ثلاثية الأبعاد غامرة لتختبر المساحة قبل أن توجد.
Detailed documentation and support through execution, to the final detail.توثيق دقيق ودعم أثناء التنفيذ، حتى أدق التفاصيل.
Based in Jericho, Palestine — with a new branch opening soon in Ramallah. Reach out by phone, WhatsApp, email, or Instagram and let's talk about your project. مقرنا في أريحا، فلسطين — وقريبًا سيتم افتتاح فرع جديد في مدينة رام الله. تواصل معنا عبر الهاتف أو واتساب أو البريد الإلكتروني أو إنستغرام ولنتحدث عن مشروعك.